<-- style PDP --> 1-567 Guelph Line, Burlington - Row/Townhouse for sale for $625,000
  • new
  • for sale

1-567 Guelph Line

Burlington, ON, L7R 3M5 - Dynes

$625,000

  • Neighbourhood

    Dynes

  • Major Intersection

  • Listed Since: 45 day(s)

  • Last update: 3 day(s) ago

Overview

  • Property Type

    Row/Townhouse, Residential

  • Bedrooms

    3 + 0

  • Bathrooms

    2

  • Square Feet

    1897

  • Exposure

    East

  • Total Parking

    2

  • Maintenance

    $1,083

  • Taxes

    $3,080.00 (2025)

  • Balcony

    n/a

Property Description

Property description for 1-567 Guelph Line, Burlington

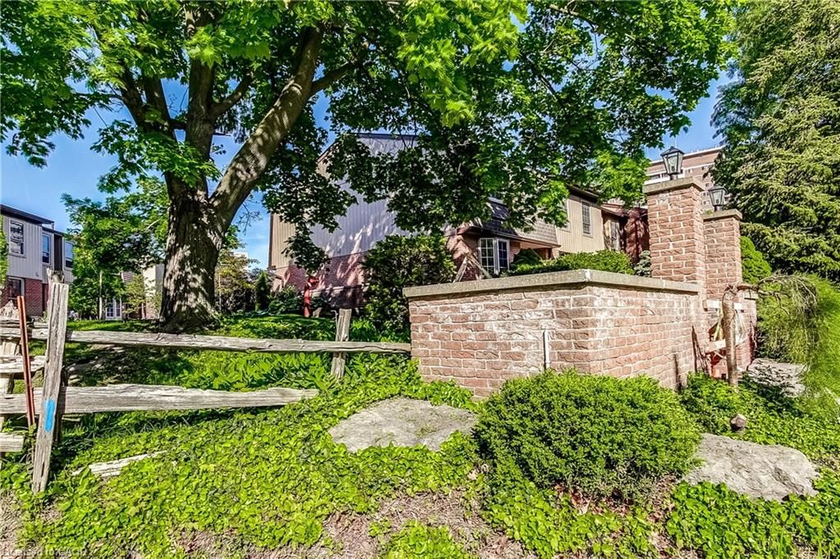
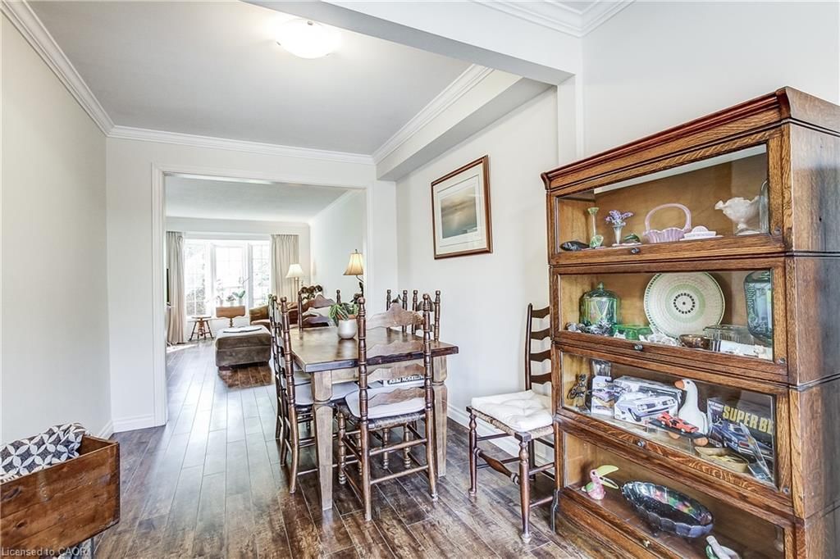
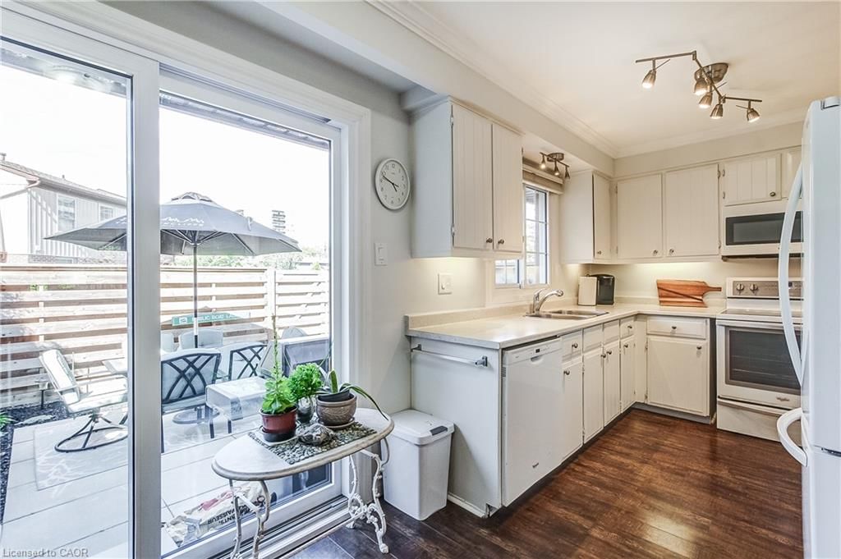
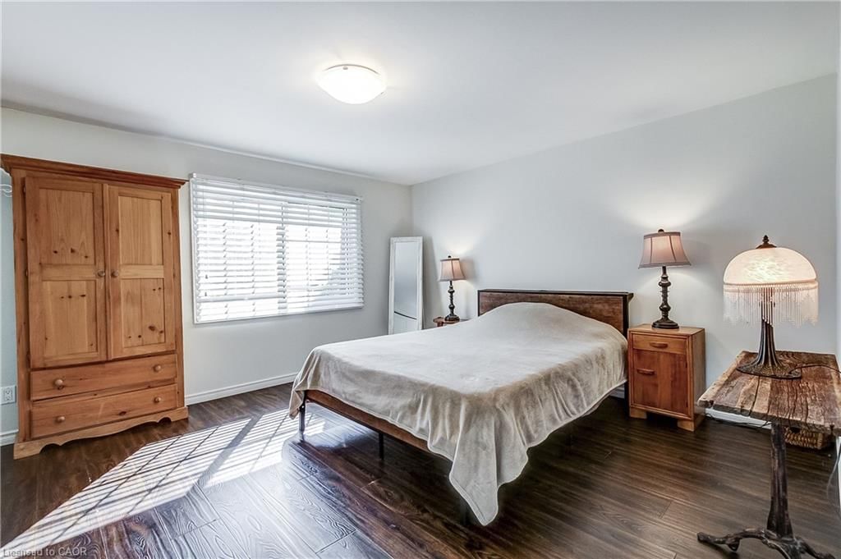
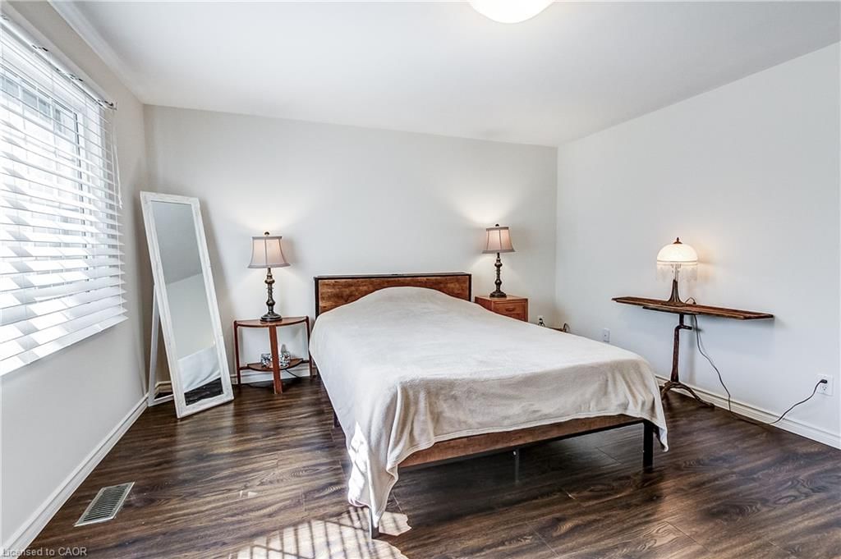
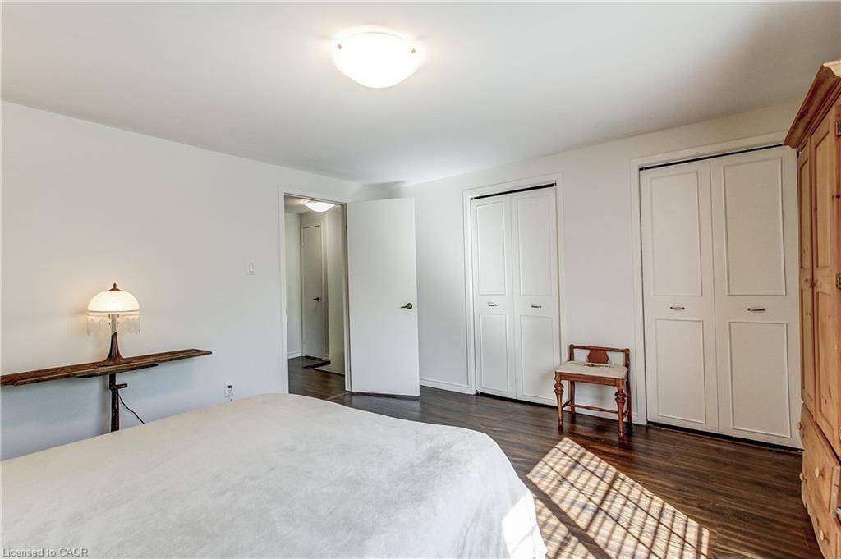
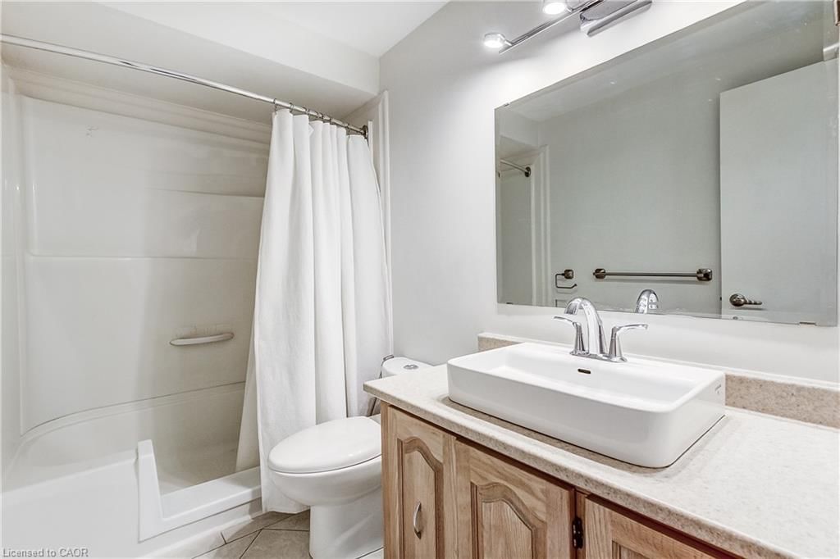
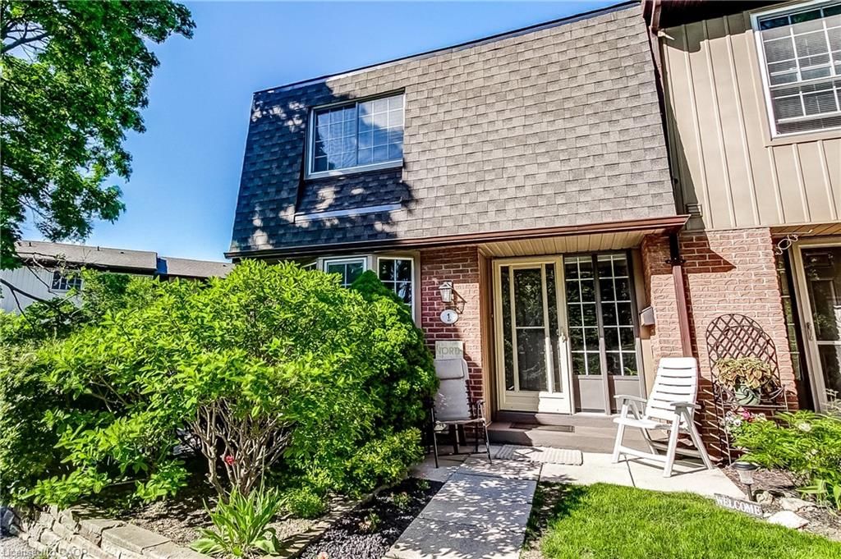
Welcome to this beautifully positioned corner-unit townhouse offering extra width, added privacy, and an unbeatable Burlington lifestyle. The open concept living, dining, and kitchen area walks out to a private east facing fenced backyard and front west facing Central Park and wooded area. Perfect for enjoying peaceful sunrises and sunsets. Outdoor entertaining near the outdoor heated pool and recreation area. Featuring 3 spacious bedrooms, 1.5 bathrooms, and a rough-in for a potential third bathroom in the basement, this home offers flexibility for growing families and downsizers alike. The oversized primary bedroom includes two double closets, while the finished lower level offers a large rec room, oversized laundry area, storage, furnace room, and cold cellar. Enjoy the convenience of direct access to two underground parking spaces. Additional highlights include tons of natural light, owned furnace, heat pump (2025) and water heater (2022), plus condo fees that cover water ( Value $100-$150 per month), Bell Fibe cable, internet (Value $180 per month), underground parking, and exterior maintenance. Some of the majors have been done in the complex like roof, fences and underground parking. Ideally located across from Central Park and the youth centre, steps to Shoppers and Tim Hortons, and just minutes to the lake and Burlington Mall and QEW. A great spot in a great complex!

Listed by Keller Williams Edge Realty

  • MLS #

    40834638

  • Sq. Ft

    1897

  • Sq. Ft. Source

    MLS

  • Year Built

    1975

  • Basement

    Separate Entrance, Full, Finished

  • View

    n/a

  • Garage

    n/a

  • Parking Type

    n/a

  • Locker

    n/a

  • Pets Permitted

    Restricted

  • Exterior

    Brick, Shingle Siding

  • Fireplace

    0

  • Security

    n/a

  • Elevator

    n/a

  • Laundry Level

    n/a

  • Building Amenities

    BBQs Permitted, Car Wash Area, Party Room, Pool, Parking

  • Maintenance Fee Includes

    Cable, Parking, Water

  • Property Management

    Property Management Guild

  • Heat

    Forced Air, Natural Gas, Heat Pump

  • A/C

    Central Air

  • Water

    Municipal

  • Water Supply

    n/a

  • Central Vac

    n/a

  • Cert Level

    n/a

  • Energy Cert

    n/a

  • Bedroom

    3.53 x 2.57 ft Second level

    Laminate

  • Breakfast Room

    2.54 x 2.39 ft Main level

    Laminate

  • Living Room

    5.54 x 3.20 ft Main level

    bay window, crown moulding, laminate

  • Laundry

    2.95 x 2.59 ft Basement level

    Broadloom

  • Bathroom

    false Second level

    4-Piece

  • Family Room

    5.49 x 3.15 ft Basement level

    Broadloom

  • Kitchen

    2.84 x 2.57 ft Main level

    Laminate

  • Bedroom Primary

    4.29 x 3.91 ft Second level

    Laminate

  • Dining Room

    2.46 x 2.34 ft Main level

    crown moulding, laminate

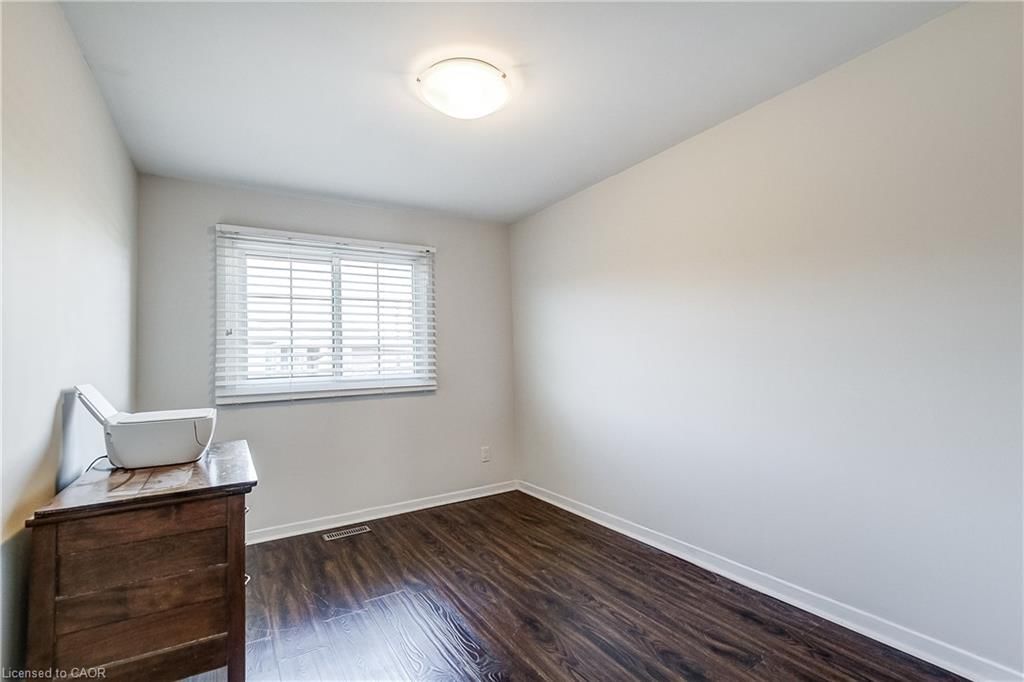
  • Bedroom

    4.80 x 2.62 ft Second level

    Laminate

  • Bathroom

    false Main level

    2-piece, laminate

  • MLS #

    40834638

  • Sq. Ft

    1897

  • Sq. Ft. Source

    MLS

  • Year Built

    1975

  • Basement

    Separate Entrance, Full, Finished

  • View

    n/a

  • Garage

    n/a

  • Parking Type

    n/a

  • Locker

    n/a

  • Pets Permitted

    Restricted

  • Exterior

    Brick, Shingle Siding

  • Fireplace

    0

  • Security

    n/a

  • Elevator

    n/a

  • Laundry Level

    n/a

  • Building Amenities

    BBQs Permitted, Car Wash Area, Party Room, Pool, Parking

  • Maintenance Fee Includes

    Cable, Parking, Water

  • Property Management

    Property Management Guild

  • Heat

    Forced Air, Natural Gas, Heat Pump

  • A/C

    Central Air

  • Water

    Municipal

  • Water Supply

    n/a

  • Central Vac

    n/a

  • Cert Level

    n/a

  • Energy Cert

    n/a

  • Bedroom

    3.53 x 2.57 ft Second level

    Laminate

  • Breakfast Room

    2.54 x 2.39 ft Main level

    Laminate

  • Living Room

    5.54 x 3.20 ft Main level

    bay window, crown moulding, laminate

  • Laundry

    2.95 x 2.59 ft Basement level

    Broadloom

  • Bathroom

    false Second level

    4-Piece

  • Family Room

    5.49 x 3.15 ft Basement level

    Broadloom

  • Kitchen

    2.84 x 2.57 ft Main level

    Laminate

  • Bedroom Primary

    4.29 x 3.91 ft Second level

    Laminate

  • Dining Room

    2.46 x 2.34 ft Main level

    crown moulding, laminate

  • Bedroom

    4.80 x 2.62 ft Second level

    Laminate

  • Bathroom

    false Main level

    2-piece, laminate

Thinking of Selling?

Find Out Your Home’s Value in Today’s Market!

No Email or Signup is required to view your home estimate.

estimate your home value

Contact Manoj Kukreja

Sales Representative,
Century 21 People’s Choice Realty Inc.,
Brokerage
(647) 576 - 2100

Manoj profile avatar

Open house for 1-567 Guelph Line, Burlington
Property Open House

Property History

Property history for 1-567 Guelph Line, Burlington

This property has been sold 3 times before. Create your free account to explore sold prices, detailed property history, and more insider data.

Sign In / Register

Mortgage Calculator

This data is for informational purposes only.

Mortgage Payment per month

Principal Amount

Interest

Total Payable

Amortization

Amortization

Closing Cost Calculator

This data is for informational purposes only.

Closing Cost Total for this property

Total Cash flow for purchasing this property

Down Payment(%)*
Additional information

Provincial Land Transfer Tax

Ontario Land Transfer Tax Rebate

Toronto Land Transfer Tax

Toronto Land Transfer Tax Rebate

PST on CMHC Insurance Premium

Lawyer Fees

$2,825

Government Registration Fee's

$164

Title Insurance

Closing Cost Total

Total Cash flow for purchasing this property

Provincial Land Transfer Tax

Ontario Land Transfer Tax Rebate

Toronto Land Transfer Tax

Toronto Land Transfer Tax Rebate

PST on CMHC Insurance Premium

Lawyer Fees

$2,825

Government Registarion Fee's

$164

Title Insurance

Down Payment(%)*

* A down payment of less than 20% is permitted only for first-time home buyers purchasing their principal residence. The minimum down payment required is 5% for the portion of the purchase price up to $500,000, and 10% for the portion between $500,000 and $1,500,000. For properties priced over $1,500,000, a minimum down payment of 20% is required.

Thinking of Selling?

Find Out Your Home’s Value in Today’s Market!

No Email or Signup is required to view your home estimate.

estimate your home value

Contact Manoj Kukreja

Sales Representative, Century 21 People’s Choice Realty Inc., Brokerage
(647) 576 - 2100

Manoj profile avatar

Recent Sold Listings in Dynes, Burlington

Popular Cities